H.E. Sugars and Son Pty Ltd

H.E. Sugars and Son Pty Ltd

Ceiling and Partition Specialists

Adderss

60 Swan Street GRANGE SA 5022

Our Projects

OUR PROJECTS

St Andrews Hospital Eastern Clinical Development

The Eastern Clinical Development is a $50 million state of the art clinical facility and will contain a 200 space underground car park, day surgery unit, 28 bed ward with landscaped courtyard and staff gym. The day surgery unit will provide the hospital with 2 new...

The Ladder Project
The Ladder Project

The Ladder Project in Port Adelaide involved the total refurbishment of a very derelict State Heritage listed building to accommodate a mix of uses including residential and administrative accommodation for young people in the Ladder program and a number of commercial...

St Peter’s College Junior School

As part of their Master Plan in 2007, St Peter’s College embarked on a restoration project to radically transform the adhoc collection of rundown buildings into a “state of the art” comprehensive new junior school. This significant project incorporated an array of...

Old Parliament House Upgrade

The Old Parliament House Upgrade H.E. Sugars and Son Pty Ltd finished in 2014 contributing to yet another Master Builders Award. The project was to redevelop and upgrade the building in a manner that is sensitive to the heritage and historical context of the building...

Glenunga International High School Redevelopment

The Glenunga International High School involved the works being done over three stages. Stage 1 consisted of construction of a new 2 storey building comprising resource centre, ten classrooms and student and international student services and amenities. Stages 2 and 3...

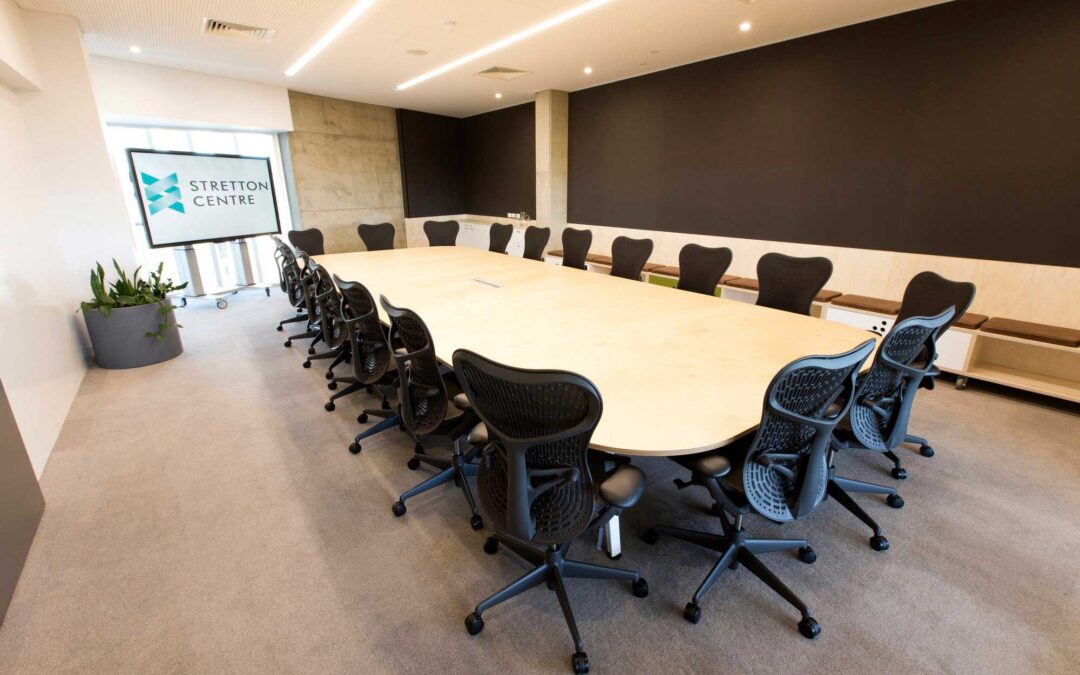
Stretton Centre Playford

The Stretton Centre provides world class collaborative space includes a community centre, the Stretton Research Centre, public library, training facilities, contemporary work and meeting places and a café. Our Scope of works consisted of partitions and ceilings...

Rundle Mall Commercial Development

The new commercial development in Rundle mall completed in 2014 involved perimeter fire walls, intertenancy walls, internal aluminium door frames, external cladding, pressed metal soffits, flush plasterboard ceilings and bulkheads.

CMI Toyota New Showroom

The new $25 million CMI Toyota facility consisted of a four-storey special purpose car showroom with a carwash, offices and service centre for Commercial Motor Industries on West Terrace in the Adelaide CBD. There are many highlights throughout the project including...

Adelaide Convention Centre Regattas Bistro

The near $4m upgrade to Adelaide Convention Centre's Regattas restaurant involves a new 2 storey building and associated interior fitout works on the Riverbank Promenade level overlooking the River Torrens to the Adelaide Oval. Project was completed with zero defects...